
.png?width=500&height=125&name=Copy%20of%20NORUS%20BRANDING%20(1).png "Copy of NORUS BRANDING (1)")
3 min read
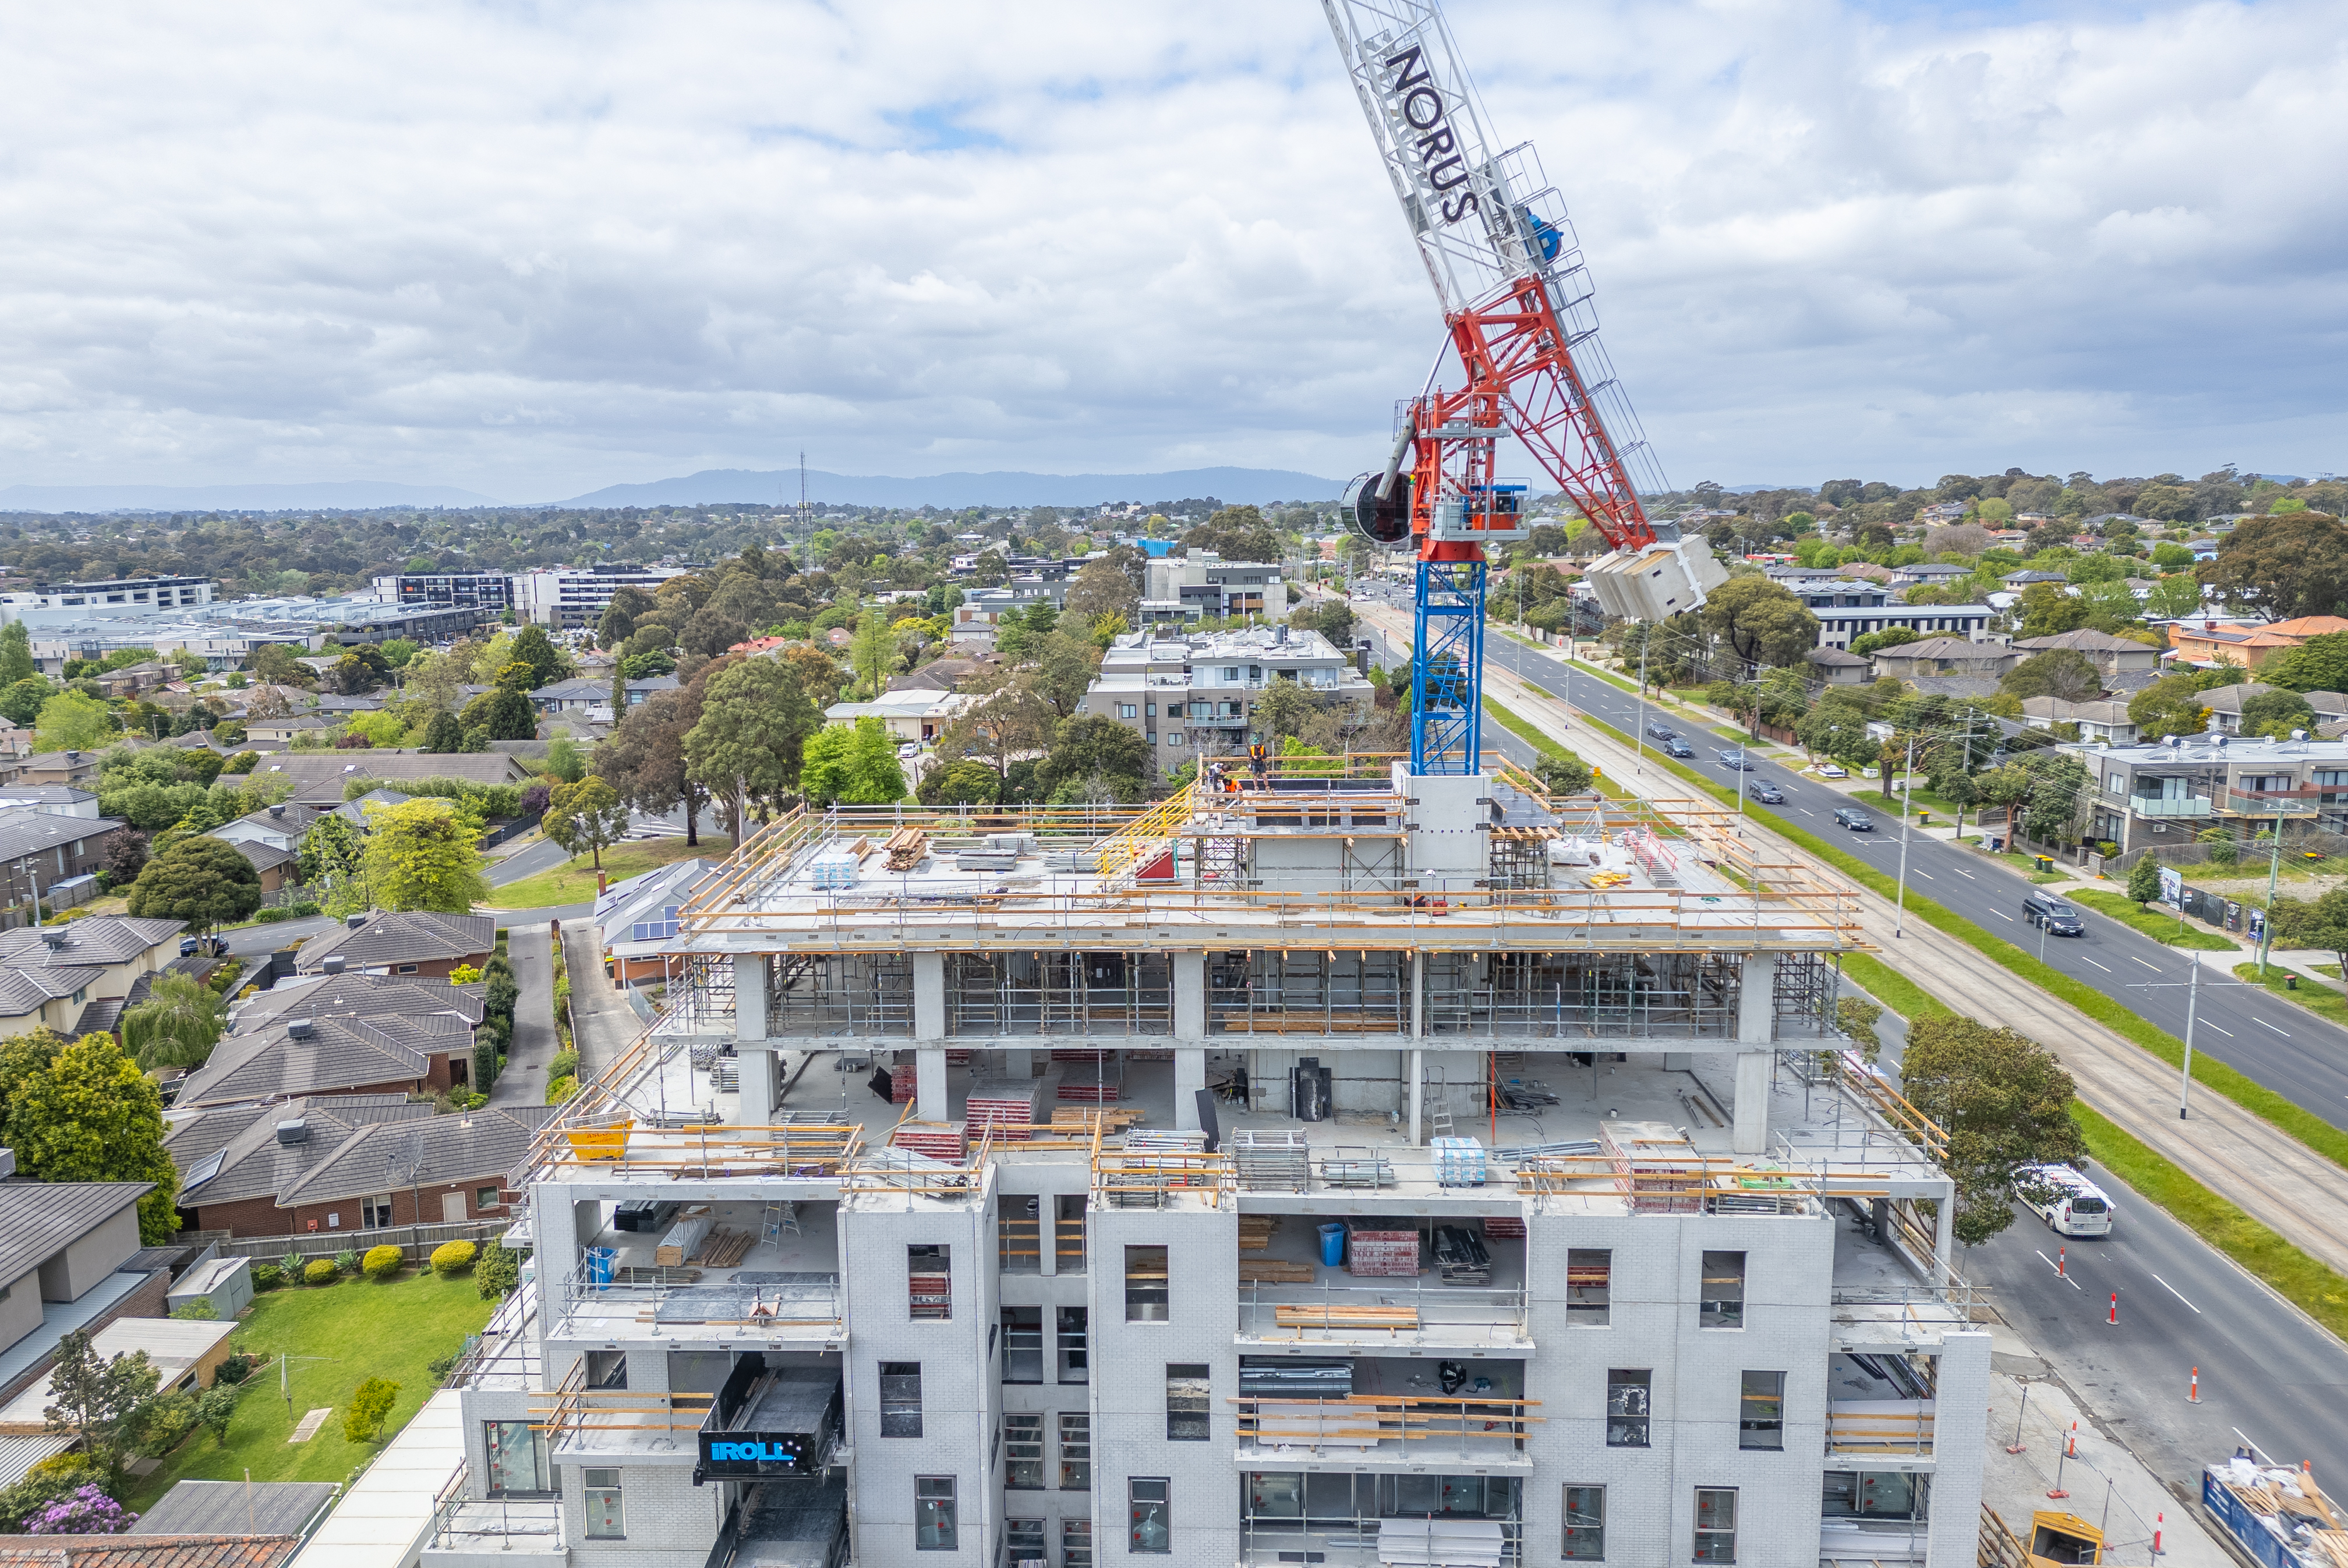
October is a busy month at Parkview Burwood, with the main concrete structure nearing completion and work now spreading through the building from the outside in. The ground floor and level 1 are already moving into their interior stages while windows and external walls continue to take shape on the exterior. Together, they show a project that is steadily shifting from structure to finishing.
The concrete structure nears completion
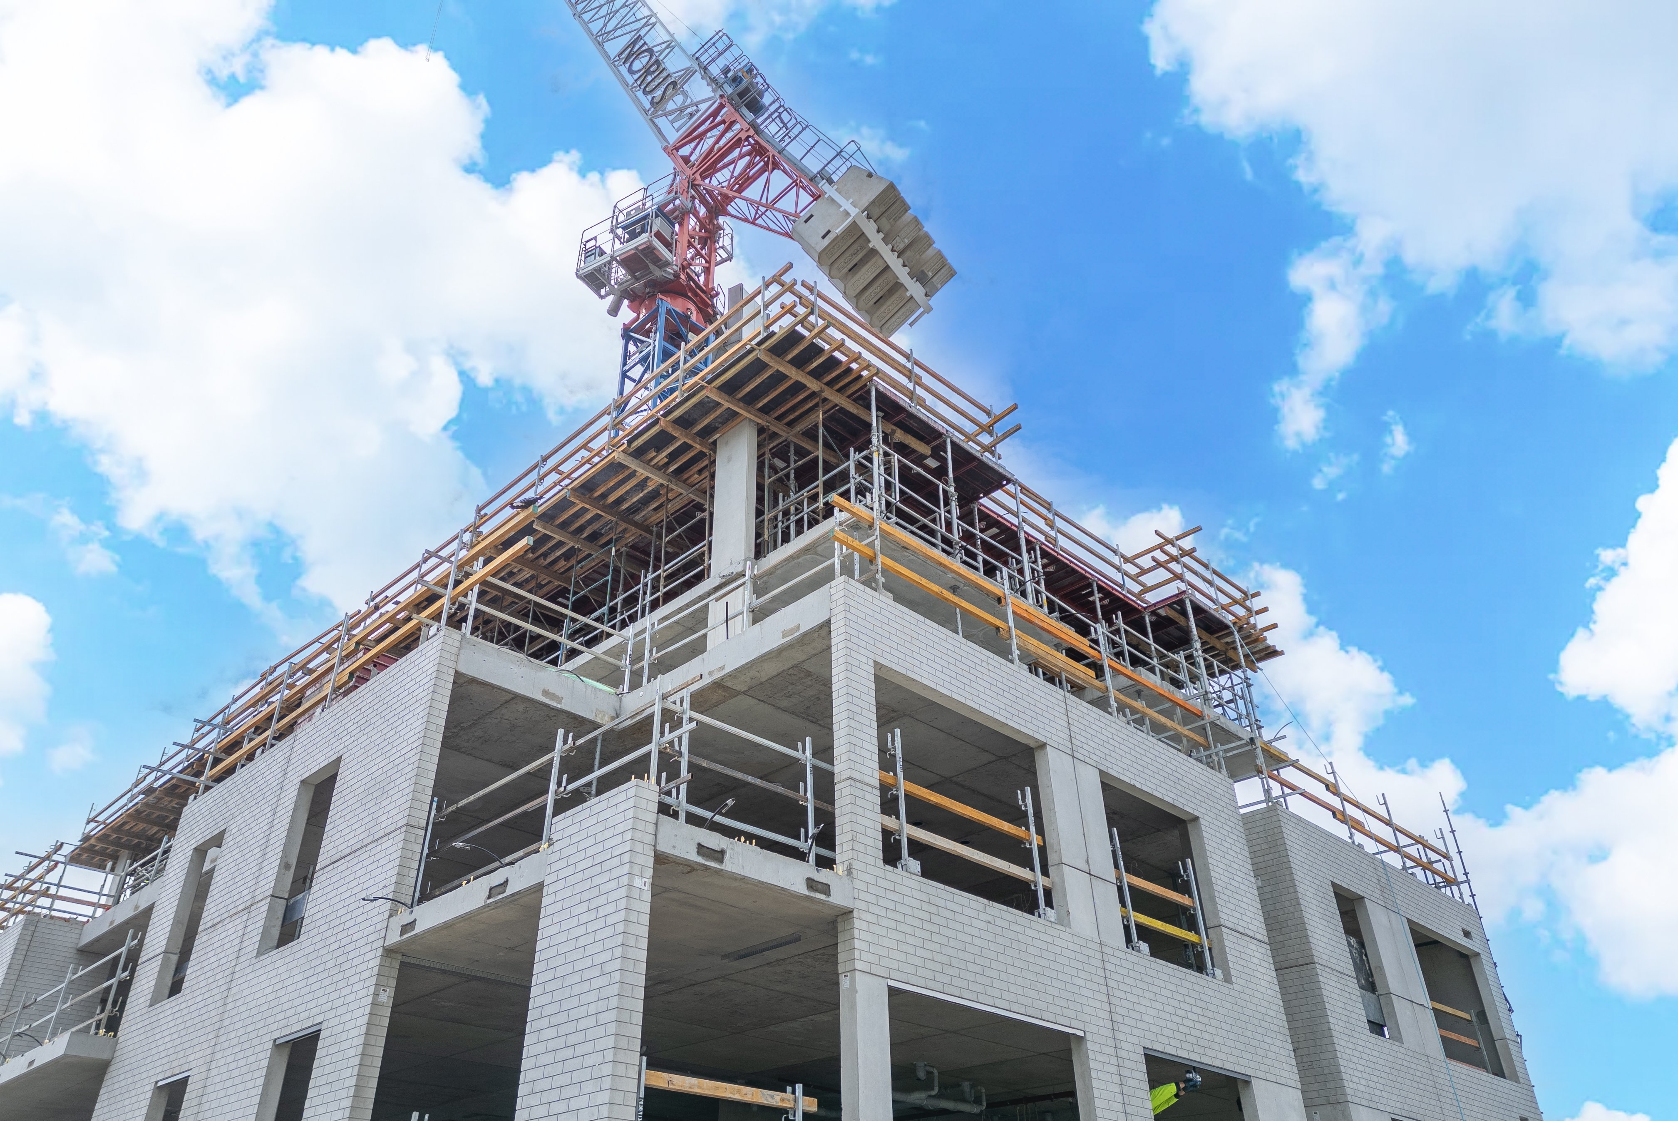
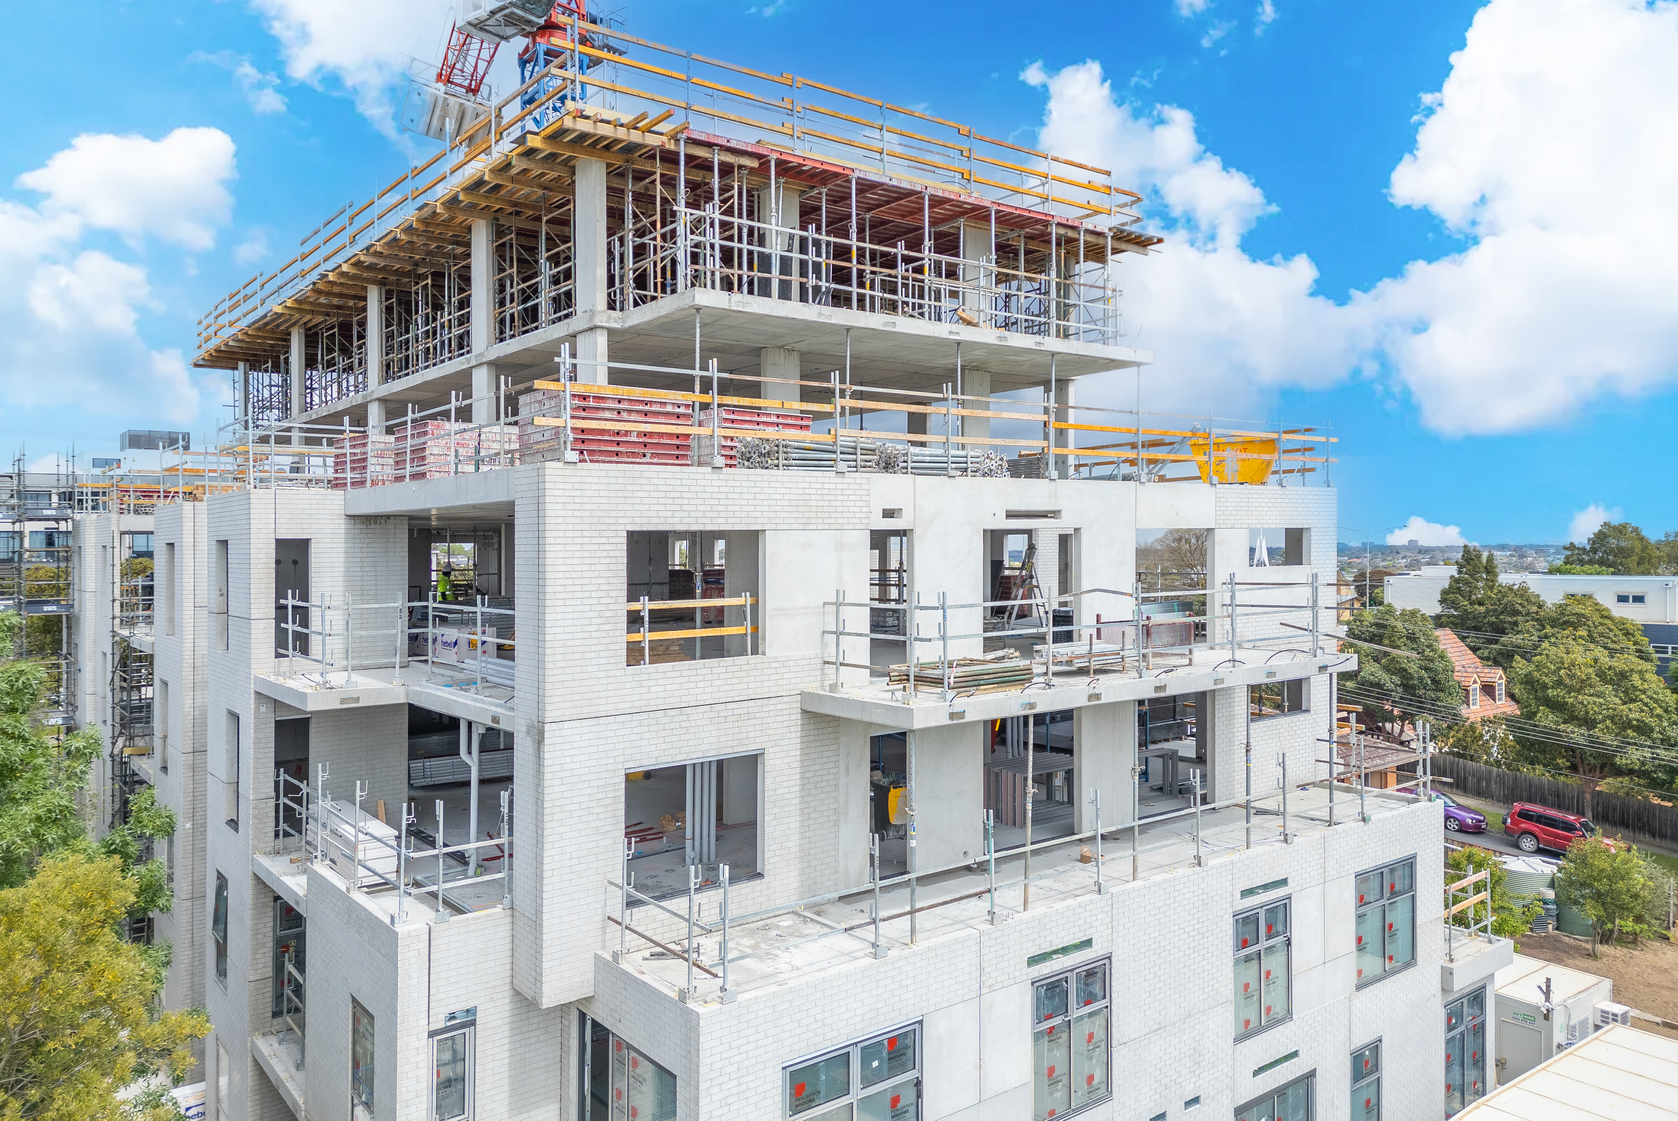
The main concrete structure is almost complete, with the upper roof slab scheduled to be poured in the coming days. That pour is a significant step because it brings the concrete frame close to its full height.
Windows and external walls take shape
On the outside, windows and external walls have started on the ground floor. The same works are set to begin on level 1 and level 2 as the program moves upward, bringing further definition to the building’s exterior.
Inside, the works are well underway
The most encouraging change this month may be what is happening inside. Internal framing is underway, outlining the rooms and layout of each apartment. At the same time, electrical, plumbing, mechanical and fire services rough-ins are progressing through the building. These are the early installations that sit behind walls and ceilings, put in well before any finishes arrive.
On the ground floor and level 1, works are already moving on to plastering and ceilings. It is often at this point that spaces begin to feel like rooms rather than lines on a floor plan.
What comes next
A construction hoist is scheduled to be installed to help move people and materials as the remaining works progress. With windows to follow on level 1 and level 2 and internal works continuing across the building, the hoist will support the next phase of activity.
The tower crane is scheduled for removal in late November. We will continue to share updates as works progress towards completion.
What this means for buyers
For existing purchasers, October offers plenty to look forward to. The structure is nearing completion, the exterior is taking shape and the interior is beginning to feel like home. For prospective buyers exploring apartment living in Burwood, Parkview presents an opportunity to discover thoughtfully designed residences with quality finishes and everyday convenience.
Explore the remaining apartments at Parkview Burwood. Register your interest or contact our sales team to arrange a private appointment at the display suite.
*Terms and Conditions apply to any promotions and information that may be contained within this communication. Promotions may end at any time without notice and at a maximum will not be available for more than 14 days from the date of commencement. Only one promotion can be used per purchase and can not be used in conjunction with any other promotions. Prices and other values and information may change at any time without notice. For any government grants, concessions, programs, taxes, levies or duties, please refer to the relevant government websites for further information. The information contained herein is given for general information purposes only and it is subject to change. Readers, viewers and consumers are advised to perform their own research and investigations and obtain their own financial, legal and other advice. The information and materials do not form any representation by any vendors or agents of any vendors and may include third-party opinions that do not represent the opinion of any vendor or agent. They do not form part of any contract of sale and they do not constitute legal, financial, real estate or other advice and must not be regarded or relied upon as such. No warranty is given either expressly or implied and the vendors or agents do not assume liability for negligence or otherwise with respect to the contents herein. All images are artist impressions only. Any plans are yet to have had their structural and services review so are subject to change prior to completion of construction. All plans, dimensions, areas and particulars herein whether by measurements or visual representation are approximate only, for general information only, and do not constitute any representation by the vendor or its agents or representatives. They do not form part of any contract of sale. Changes will undoubtedly be made during development and dimensions, fittings, finishes and specifications are therefore subject to change. Any furniture, goods and chattels depicted in this document are not included with any sale. Prospective purchasers or lessees are advised to not to rely on the information contained herein and to satisfy themselves as to the accuracy of all information given by making their own inspections, searches, inquiries and advises or as is otherwise necessary. The vendor or its agents or representatives will not be responsible for any error or misdescription which may appear. Further, the vendor or the developer or their agents or representatives do not represent, warrant and/or guarantee that the integrity of this communication has been maintained or that the communication is free of errors, virus, interception or interference. Usage of this or any other websites and materials and any associated website or material is subject to further terms and conditions. Further terms and conditions apply. Please enquire with the vendor and agent for further terms and conditions.