---
title: "Parkview Burwood July Construction Update: Structure Takes Shape"
description: "Parkview Burwood July update: crane installed, basement slab progressing and early structural works underway. View the latest progress."
image: https://blog.norus.com.au/hubfs/Norus%20-%20Parkview/PV%20Construction%20Update/July%202026/PV%203.jpg
---
[Skip to the main content.](https://blog.norus.com.au/parkview-burwood-july-construction-update-structure-takes-shape#main-content)
[](https://www.norus.com.au)
[.png?width=500&height=125&name=Copy%20of%20NORUS%20BRANDING%20(1).png "Copy of NORUS BRANDING (1)")](https://www.norus.com.au)
- [Projects](https://www.norus.com.au/sanctuary_sandringham)
- [Norus | Beach Point](https://www.norus.com.au/beach_point)
- [Norus | Parkview](https://www.norus.com.au/park_view)
- [Norus | Riverbend](https://www.norus.com.au/riverbend_ivanhoe)
- [Norus | Sanctuary Sandringham](https://www.norus.com.au/sanctuary_sandringham)
- [About](https://www.norus.com.au/about)
- [Construction Updates](https://www.norus.com.au/construction_progress)
- [Completed Projects](https://www.norus.com.au/completed_projects)
- [Blog](https://blog.norus.com.au)
Toggle Menu
Toggle Menu
- [Projects *Toggle Menu*](https://www.norus.com.au/sanctuary_sandringham)
- [Norus | Beach Point](https://www.norus.com.au/beach_point)
- [Norus | Parkview](https://www.norus.com.au/park_view)
- [Norus | Riverbend](https://www.norus.com.au/riverbend_ivanhoe)
- [Norus | Sanctuary Sandringham](https://www.norus.com.au/sanctuary_sandringham)
- [About](https://www.norus.com.au/about)
- [Construction Updates](https://www.norus.com.au/construction_progress)
- [Completed Projects](https://www.norus.com.au/completed_projects)
- [Blog](https://blog.norus.com.au)
[*Facebook*](https://www.facebook.com/profile.php?id=61554483013407) [*Instagram*](https://www.instagram.com/norus.projects/) [*LinkedIn*](https://blog.norus.com.au/parkview-burwood-july-construction-update-structure-takes-shape#0) [*Twitter*](https://blog.norus.com.au/parkview-burwood-july-construction-update-structure-takes-shape#0) [*Youtube*](https://blog.norus.com.au/parkview-burwood-july-construction-update-structure-takes-shape#0) [*Medium*](https://blog.norus.com.au/parkview-burwood-july-construction-update-structure-takes-shape#0)
3 min read
# Parkview Burwood July Construction Update: Structure Takes Shape
[Norus Blog](https://blog.norus.com.au/author/norus-blog) : Published July 8, 2026
[burwood](https://blog.norus.com.au/tag/burwood) [Project Update](https://blog.norus.com.au/tag/project-update) [First Home Buyer](https://blog.norus.com.au/tag/first-home-buyer) [Investor](https://blog.norus.com.au/tag/investor) [off-the-plan](https://blog.norus.com.au/tag/off-the-plan)
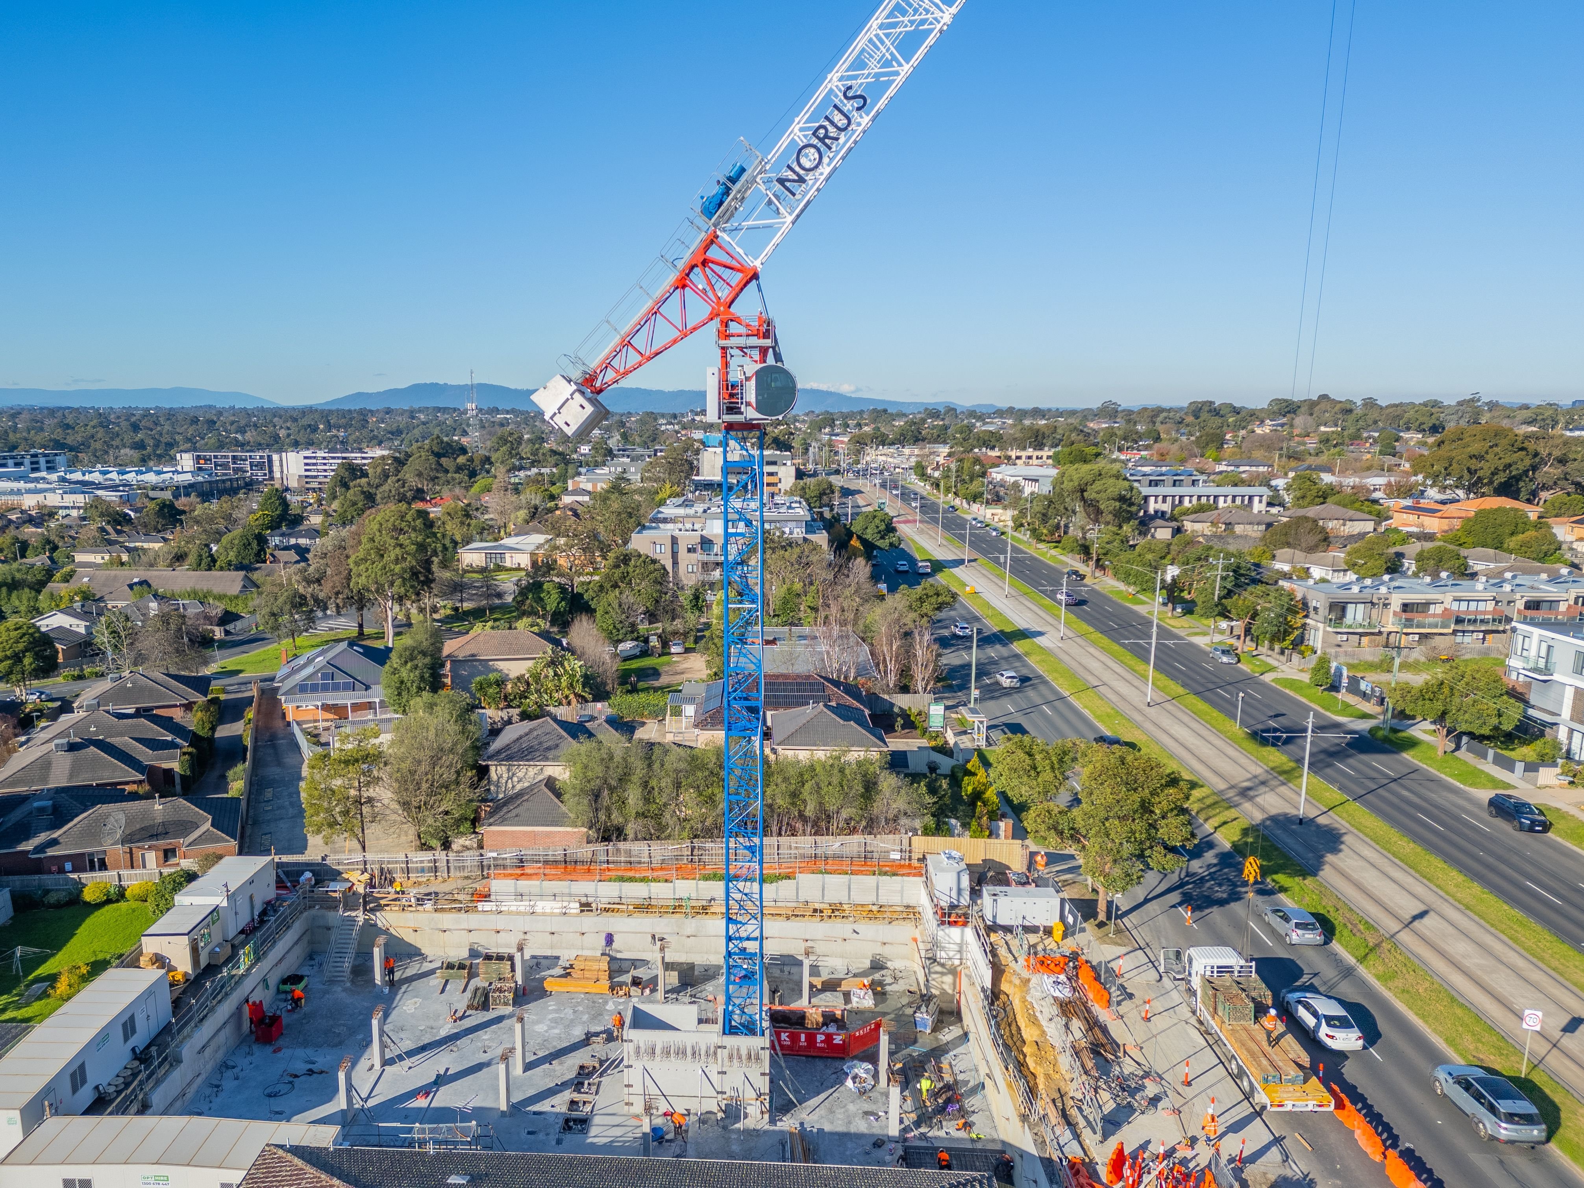
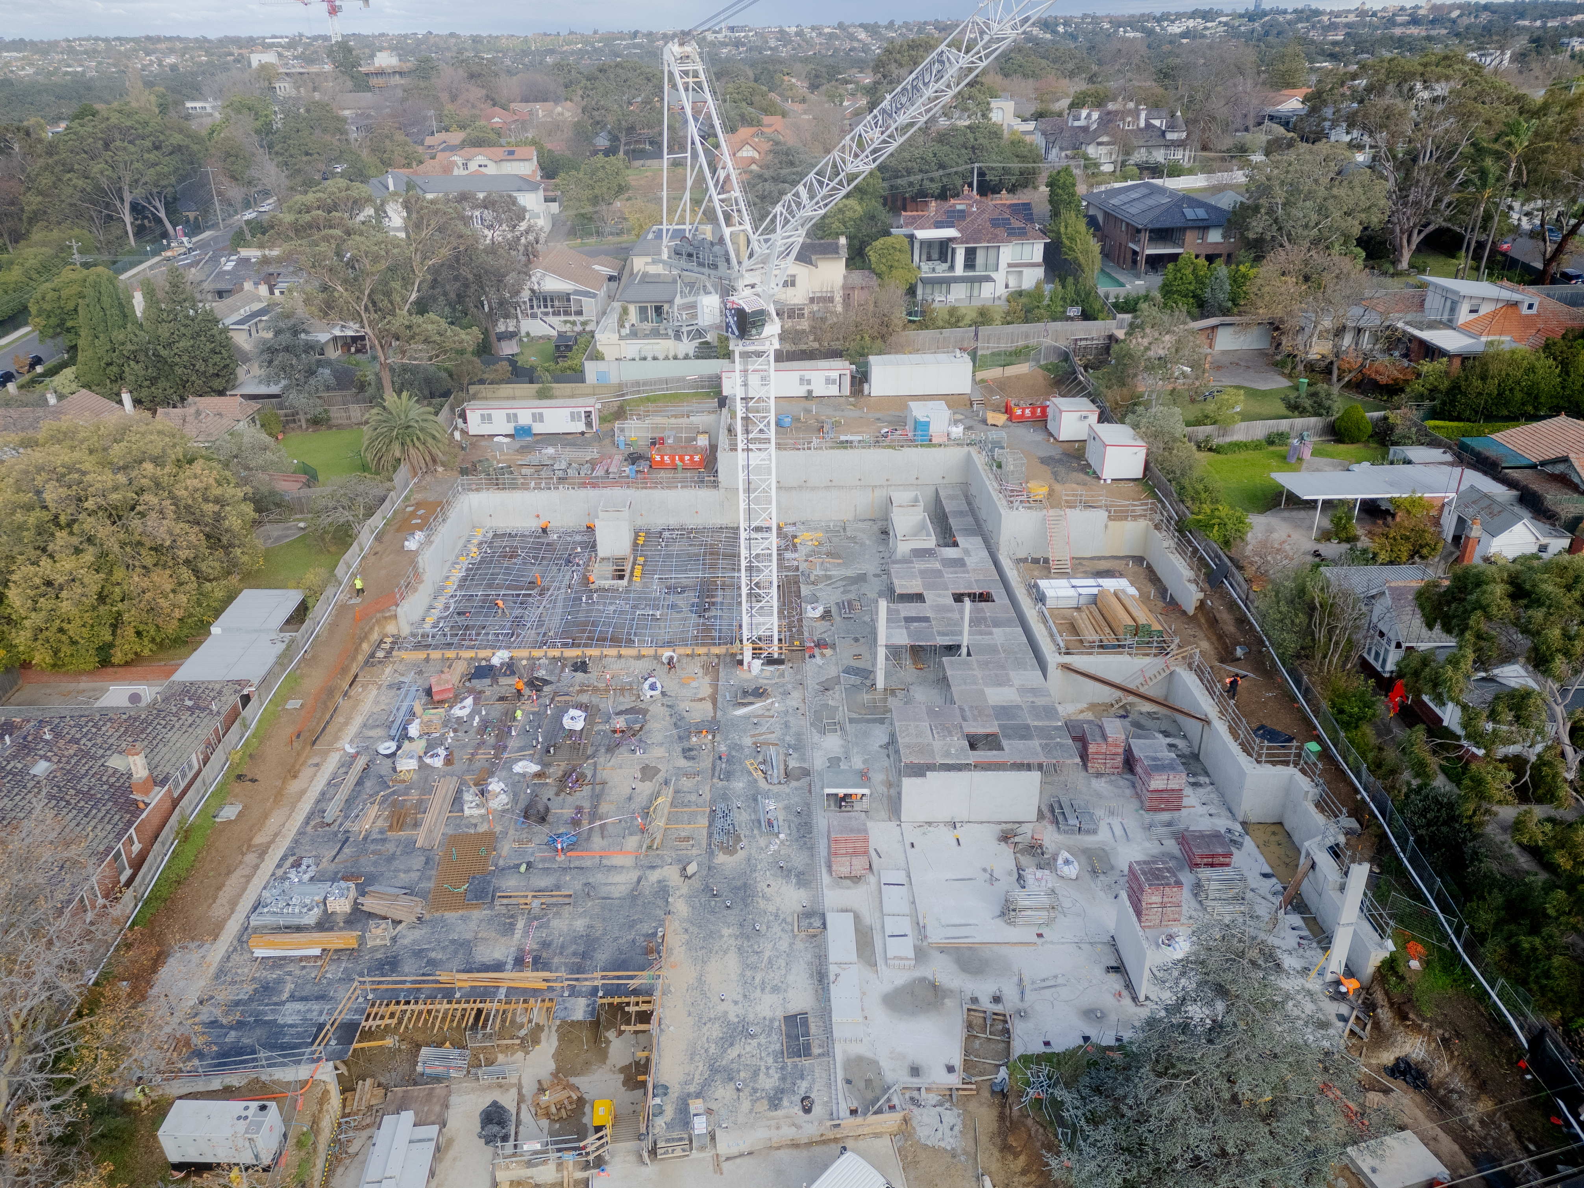
Construction momentum is building at Parkview Burwood, with the latest site photos showing a clear move from basement preparation into early structural works.
The tower crane is now installed on site, giving the team the lifting capacity needed to move materials, reinforcement and formwork more efficiently as the build progresses. This is a major visual milestone and a strong signal that the project is advancing into its next phase.
## **On-site progress**
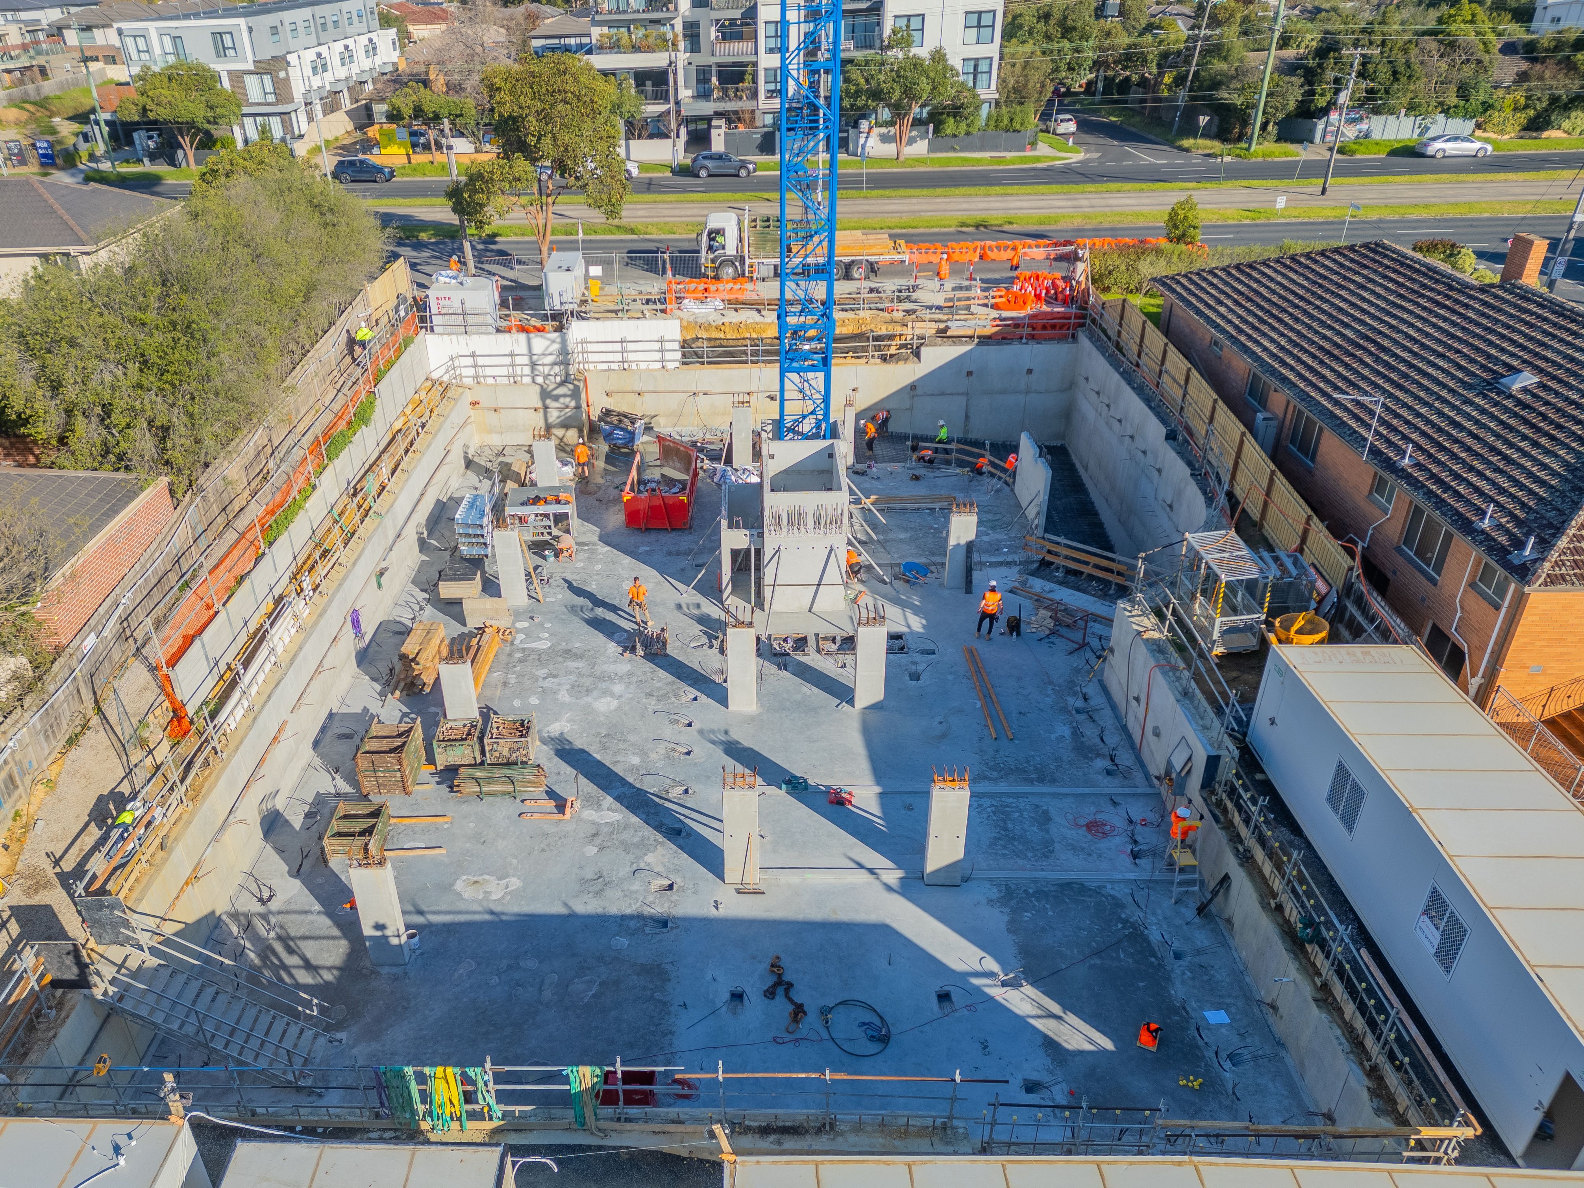
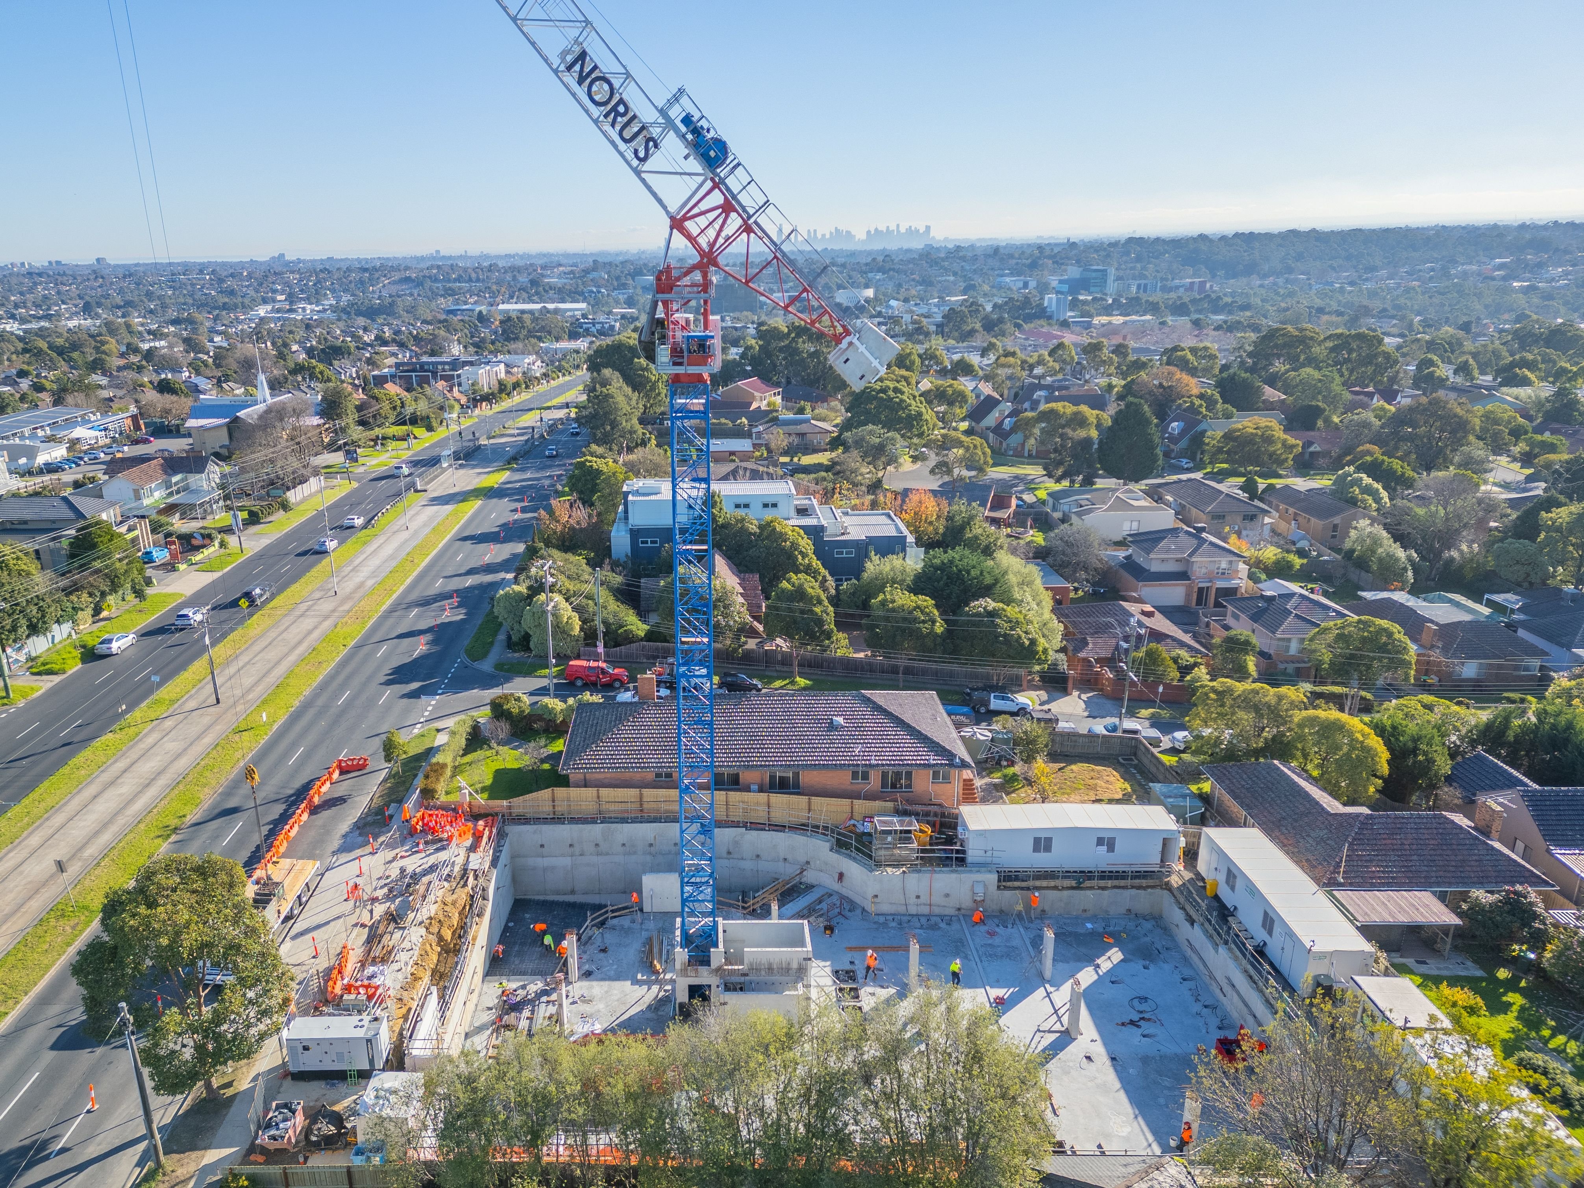
The basement structure is now clearly defined, with retaining walls in place around the site perimeter and concrete works progressing across the lower ground. The basement slab is visible across the main footprint, creating a more established working platform for the next stages of construction.
You can also see early vertical elements taking shape, including concrete columns and wall sections. These works form part of the structural base that will support the levels above as Parkview Burwood begins to rise from the basement.
Across the site, crews are working through reinforcement, formwork preparation and concrete detailing. Materials are being delivered and organised in active work zones, while the crane and machinery support movement across the site.
## **Key activity this month**
The July update highlights several important construction milestones:
- Tower crane installed and operational
- Basement slab works progressing across the site footprint
- Retaining walls established around the perimeter
- Early columns and wall sections taking shape
- Reinforcement and formwork preparation underway
- Site access, storage and work zones continuing to support daily activity
Together, these works show strong progress through the basement and early structure phase.
## **Why this stage matters**
This stage is important because it creates the foundation for the building above. Once basement slabs, columns and wall sections are in place, the team can continue progressing through the lower levels before the structure begins to move further above ground.
It is also the point where the project becomes easier to read from the street. The crane is visible, the basement is formed and the early structure is beginning to give Parkview Burwood a clearer physical presence on site.
## **What happens next**
Over the coming weeks, the team will continue working through reinforcement, formwork and concrete pours across the lower structure. Further wall and column works are expected to progress as the building prepares for the next slab stages.
We will continue to share updates as the structure develops and Parkview Burwood continues to take shape.
## **What this means for purchasers**
With construction now advancing through an important structural stage, buyers can see genuine momentum on site. For eligible off-the-plan purchasers, Victoria’s stamp duty concession may still provide meaningful savings, although these can reduce as construction progresses.
For those still considering Parkview Burwood, this is a timely moment to compare available floor plans, understand remaining opportunities and secure a preferred apartment while the project continues moving forward.
## **Stay close to the action**
Parkview Burwood is progressing well and each month is bringing the project closer to its next major milestone. To explore current availability, finishes and floor plans, book your display suite appointment today or register your interest by filling in the form below.
### Register Your Interest In Parkview Burwood Apartments.
Just enter your details below.
Loading...
\*Terms and Conditions apply to any promotions and information that may be contained within this communication. Promotions may end at any time without notice and at a maximum will not be available for more than 14 days from the date of commencement. Only one promotion can be used per purchase and can not be used in conjunction with any other promotions. Prices and other values and information may change at any time without notice. For any government grants, concessions, programs, taxes, levies or duties, please refer to the relevant government websites for further information. The information contained herein is given for general information purposes only and it is subject to change. Readers, viewers and consumers are advised to perform their own research and investigations and obtain their own financial, legal and other advice. The information and materials do not form any representation by any vendors or agents of any vendors and may include third-party opinions that do not represent the opinion of any vendor or agent. They do not form part of any contract of sale and they do not constitute legal, financial, real estate or other advice and must not be regarded or relied upon as such. No warranty is given either expressly or implied and the vendors or agents do not assume liability for negligence or otherwise with respect to the contents herein. All images are artist impressions only. Any plans are yet to have had their structural and services review so are subject to change prior to completion of construction. All plans, dimensions, areas and particulars herein whether by measurements or visual representation are approximate only, for general information only, and do not constitute any representation by the vendor or its agents or representatives. They do not form part of any contract of sale. Changes will undoubtedly be made during development and dimensions, fittings, finishes and specifications are therefore subject to change. Any furniture, goods and chattels depicted in this document are not included with any sale. Prospective purchasers or lessees are advised to not to rely on the information contained herein and to satisfy themselves as to the accuracy of all information given by making their own inspections, searches, inquiries and advises or as is otherwise necessary. The vendor or its agents or representatives will not be responsible for any error or misdescription which may appear. Further, the vendor or the developer or their agents or representatives do not represent, warrant and/or guarantee that the integrity of this communication has been maintained or that the communication is free of errors, virus, interception or interference. Usage of this or any other websites and materials and any associated website or material is subject to further terms and conditions. Further terms and conditions apply. Please enquire with the vendor and agent for further terms and conditions.
- [Tweet](https://twitter.com/share)
[](https://blog.norus.com.au/parkview-burwood-june-2026-construction-update)
#### [Parkview Burwood June 2026 Construction Update](https://blog.norus.com.au/parkview-burwood-june-2026-construction-update)
[Norus Blog](https://blog.norus.com.au/author/norus-blog) : Jun 4, 2026, 12:11:19 PM
Parkview Burwood construction progresses with basement works, reinforcement and concrete preparation underway ahead of major structural milestones.
[Project Update](https://blog.norus.com.au/tag/project-update) [First Home Buyer](https://blog.norus.com.au/tag/first-home-buyer) [Investor](https://blog.norus.com.au/tag/investor) [off-the-plan](https://blog.norus.com.au/tag/off-the-plan)
[Find Out More Details](https://blog.norus.com.au/parkview-burwood-june-2026-construction-update)
[](https://blog.norus.com.au/riverbend-ivanhoe-june-construction-update)
#### [Riverbend Ivanhoe June Construction Update: Momentum on Site](https://blog.norus.com.au/riverbend-ivanhoe-june-construction-update)
[Norus Blog](https://blog.norus.com.au/author/norus-blog) : Jun 4, 2026, 10:50:27 AM
Riverbend Ivanhoe June construction update: basement complete, ground floor progressing and level 1 works now underway as the development rises.
[Project Update](https://blog.norus.com.au/tag/project-update) [First Home Buyer](https://blog.norus.com.au/tag/first-home-buyer) [Investor](https://blog.norus.com.au/tag/investor) [off-the-plan](https://blog.norus.com.au/tag/off-the-plan)
[Find Out More Details](https://blog.norus.com.au/riverbend-ivanhoe-june-construction-update)
[](https://blog.norus.com.au/beach-point-update-nov-2025)
#### [Beach Point Sandringham Construction Update – November 2025](https://blog.norus.com.au/beach-point-update-nov-2025)
[Norus Blog](https://blog.norus.com.au/author/norus-blog) : Nov 21, 2025, 5:21:23 PM
Beach Point Sandringham edges closer to completion as flooring, joinery, appliances and stone progress in November. Explore the latest construction...
[Project Update](https://blog.norus.com.au/tag/project-update) [First Home Buyer](https://blog.norus.com.au/tag/first-home-buyer) [Investor](https://blog.norus.com.au/tag/investor) [off-the-plan](https://blog.norus.com.au/tag/off-the-plan) [Apartment](https://blog.norus.com.au/tag/apartment)
[Find Out More Details](https://blog.norus.com.au/beach-point-update-nov-2025)
- [Privacy Policy](https://www.norus.com.au/privacy_policy)
© 2026 Norus Projects
[*Facebook*](https://www.facebook.com/profile.php?id=61554483013407)[*Instagram*](https://www.instagram.com/norus.projects/)
*Return to Top*
```json
{
"@context" : "https://schema.org",
"@type" : "BlogPosting",
"author" : {
"@type" : "Person",
"name" : "Norus Blog",
"url" : "https://blog.norus.com.au/author/norus-blog"
},
"dateModified" : "2026-07-08T09:32:04.280Z",
"datePublished" : "2026-07-08T04:19:48.000Z",
"headline" : "Parkview Burwood July Construction Update: Structure Takes Shape",
"image" : [ "https://blog.norus.com.au/hubfs/Norus%20-%20Parkview/PV%20Construction%20Update/July%202026/PV%203.jpg" ],
"mainEntityOfPage" : {
"@id" : "https://blog.norus.com.au/parkview-burwood-july-construction-update-structure-takes-shape",
"@type" : "WebPage"
},
"publisher" : {
"@type" : "Organization",
"logo" : {
"@type" : "ImageObject",
"url" : "https://blog.norus.com.au/hubfs/3%20(10)-1.png"
},
"name" : "Franky Pty. Ltd. ATF Franky Trust"
}
}
```
```json
{
"@context" : "https://schema.org",
"@type" : "BlogPosting",
"author" : [ {
"@type" : "Person",
"name" : "Norus Blog",
"url" : "https://blog.norus.com.au/author/norus-blog"
} ],
"dateModified" : "2026-07-08T04:19:48Z",
"datePublished" : "2026-07-08T04:19:48Z",
"description" : "Parkview Burwood July update: crane installed, basement slab progressing and early structural works underway. View the latest progress.",
"headline" : "Parkview Burwood July Construction Update: Structure Takes Shape",
"image" : [ "https://4298067.fs1.hubspotusercontent-na1.net/hubfs/4298067/Norus%20-%20Parkview/PV%20Construction%20Update/July%202026/PV%203.jpg" ],
"inLanguage" : "en-au",
"keywords" : "burwood, Project Update, First Home Buyer, Investor, off-the-plan",
"mainEntityOfPage" : {
"@id" : "https://blog.norus.com.au/parkview-burwood-july-construction-update-structure-takes-shape",
"@type" : "WebPage"
},
"publisher" : {
"@type" : "Organization",
"name" : "Norus Projects"
}
}
```